Showing posts with label electricity. Show all posts

Saturday, 25 February 2017

Small bathroom progress

It's been a while since I posted about this, and there has been a lot of progress.

The galleries I managed to "make work" here in terrible, terrible Blogger look like they're actually getting worse every day! I have added some captions to the images but they only show over the thumbnails in ALL CAPS now, wtf?

In any case, what Pim has been working on (I am really not doing anything of this anymore, I am due to give birth any day now):

  • Put up electricity for aseo, laundry & kitchen
  • Pipes for aseo & kitchen
  • Tap fittings for aseo
  • Drains for aseo, laundry & kitchen (lots of cutting and digging into the floors here!)
  • Plasterboards for aseo, laundry & kitchen
  • Self-levelling screed / compound / mortar for aseo floor which was very uneven 
  • And he's also been re-setting the tiles on the mesh since I couldn't bend over anymore!

Friday, 23 December 2016

Plans for the back building

We've been mostly planning the next renovation phase: the "powder room*", laundry room, kitchen and dining room.

*What a stupidly euphemistic name. In Spanish we call this aseo:  a small room with a WC and a washbasin, literally a place where you tidy up yourself. I guess powdering might be considered "tidying up", but, really? anyway.

Planning is incredibly important, we've found. We go over things over, and over, and over, and over again and we always find something we were mistaken about, or we had forgotten. It also happens that you change your mind 3 or 4 times, I think, mostly for the better.

We've been mainly focusing on the aseo and the laundry. These are immediately adjacent the main house building (the living room which is a temporary kitchen at the moment), and, with a baby on the way, will come in very handy as you can imagine. The kitchen and dining room can wait since we have functioning ones, temporary and super messy, but functional. The laundry is also functional at the moment, with the laundry machine and also the dishwasher connected there.

So we have been planning the distribution of the aseo, which is no easy task since it is a tiny 1 x 1,2 m room, and we are recycling a door found in the house (72 cm wide). And I did not want the door to swing outwards into the narrow passage/laundry, particularly since you'll have to go up a couple of steps to go into the aseo, and that seems very awkward to me.

We finally chose and ordered a WC (I love how easy it must be to clean this one! all stupid crannies hidden in a smooth ceramic column :)), a vessel sink (with overflow, many vessel sinks do not have one! dangerous...), the tiles (going for Winckelmans gres again, which we're loving), the taps and hardware (also very happy with our choice in the bathroom), and the lamps (going for a bit of a fancy-design thing this time). We'll build the counter for the sink ourselves, of ebonised oak and carrara marble. A wall to wall mirror and possibly some led strip lightning over the moulding on the ceiling and that's all that's necessary. We have also ordered the laundry sink, but I'll talk about that later.

  • WC: Globo Paestum Monolito with an ebonised oak seat
  • Sink: Scarabeo In-Out drop-in
  • Tiles: Winckelmans 5x5 cm black and white square
  • Hardware: Nicolazzi 1477NO70 nero opaco half dome wall mounted + paper holder / towel bar
  • Lamps: Karboxx Escape cube
Obligatory crap-collage
The hardware finish is all wrong! and also wrong tap handles

The colour scheme of the room will be very strictly black and white. I'm quite inspired by razzle dazzle camouflage paint from WWI for this! Really looking forward to it ;)

So far we have received the WC, we will pick up the tiles tomorrow, and we got a dispatch notice for both sinks. Both lamps and taps (bit of a special order) are due in February.

Structural work has already begun, and, as I'm getting large and clumsy, I am not helping with this hard, dusty as fuck work at the moment. Pim's been cutting at the walls with the angle grinder, in all the places where electricity switches & ducts, and pipes of all types have to be built into the wall. No insulation/plasterboard in this building, so lots and lots of cutting!

He's already built the threshold (recycled steel railroad beam + concrete) for the aseo door (this was simply a solid wall before), and begun building the wall that is missing at the moment, between the aseo and the kitchen. He also cut off a chunk of wall between the laundry and the kitchen, because the passage was unnecessarily narrow:

Tuesday, 11 November 2014

Picture dump

I'll edit this later because blogger is giving me lots of grief today.
...

Edited to add captions.

This is the "box" Pim made to hide the cables.
The roof in the next room is much lower, and there are
lots of cables, and we thought this to be the best solution.
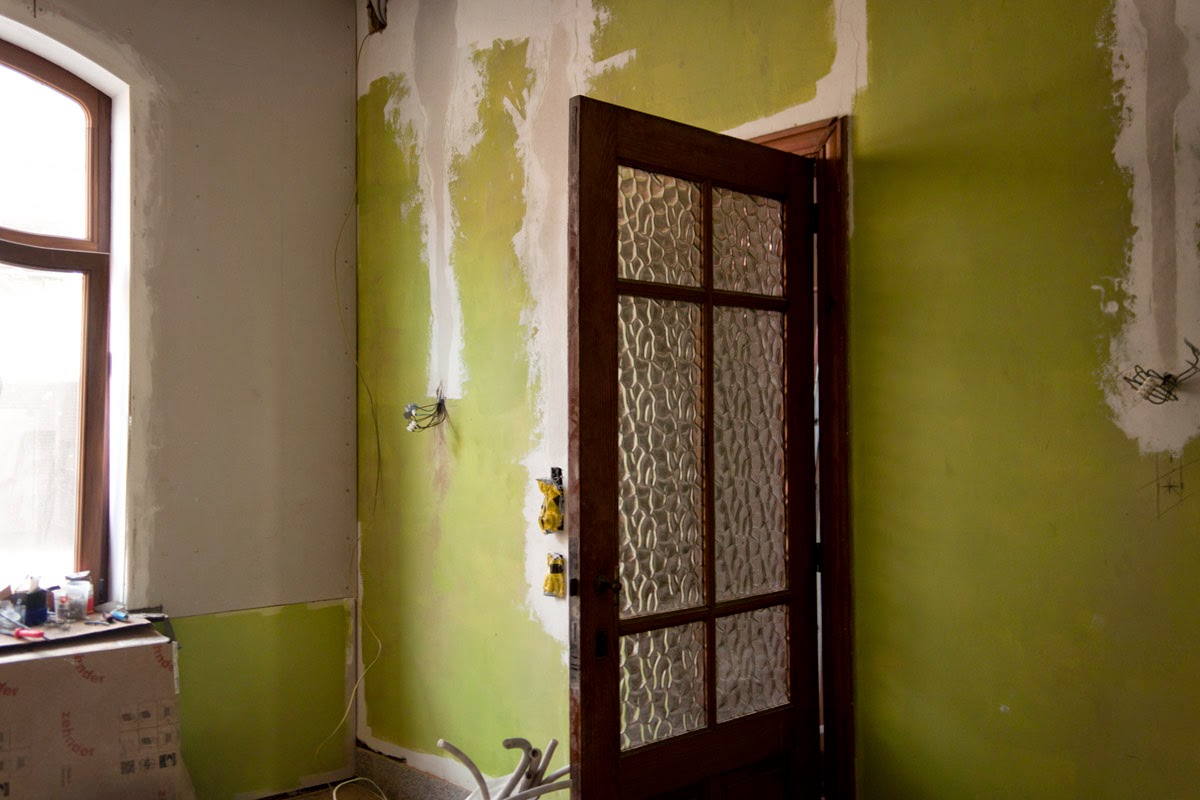
Here, shown with a layer of green "primer".
We actually just used a green paint that was on offer.

Supervisor

Pim's dad has been working a lot on the back building.
It's cold in there :( there is no heating yet, but he is
putting up all this insulation and closing the gaps.

There was a gas "bias" chimney in here, and no tiles underneath, unfortunately.
Pim filled the sandy hole with concrete. It will mostly be covered by furniture.
This was and will temporarily be the kitchen, and a living room at a later time.

Covering bricks with plaster in the laundry corner.

The laundry corner's other... corner. Already with water
collectors and beginning of outlets.

Sunday, 26 October 2014

Paint and ceilings

Since Pim finally decided that all the cables are already in place (the last one he thought of is a special cable for future solar panels), work closing up the ceiling on the front rooms has started:

Preserving the medallion

The amount of cables, and pipes, is mind-boggling
The house had only barely-updated, minimal 30's wiring

This part has advanced fast
Meanwhile, upstairs, just more tedious painting:

The attic is nearly finished
I will take more pictures in daylight


Saturday, 13 September 2014

Update

Some pictures from last Sunday. Working mostly in the attic. Painting in the recently cleaned up workshop, finishing the new wall that divides the workshop from the attic bedroom:

Painting wooden trim to finish the tile edge in the bathroom


Painting bedroom baseboards and crown molding
Pim continued finishing the wall with some help from me:


Structure for the wall

Cabling within the wall

Cabling within the wall

New wall

Trying out white balusters

Thursday, 8 May 2014

Paint, drains, pipes, lights & garden

Finally, we're up to finishing a room: bedroom. Cleaned and cleaned up the room (it had become a bit of a storage room) and started painting it:

Bedroom

Ceiling and wall

Perhaps a more colour accurate image of ceiling and wall colour
 Pim also got the dimmer element he was missing and set it up, these are the night-table lights for the bedroom:


Max

Not even min

And the timer in the staircase is also up and running!
We've used push buttons for timer lights to
distinguish them from the rest of the lights.

You have two minutes ;)

Little roof and tomatoes happened!
See more at garden journal.

Draaains! progress in the bathroom

Monday, 14 April 2014

April

I have not updated in... a month!!
To be honest, I have been distracted with the garden. I don't mean I have been only working in the garden, but when it comes to blogging, it appears that's what I've been doing.

Of course a lot has been done in the house as well.

Let's see what I wrote about last...


Floor

Indeed, still going at it. Still a lot left. Less than half, yes! it is a lot of square metres and 3 layers.

Aïda sanding

Boxes upon boxes

Electricity

This is what we've been working at the most. Trenches (?) for the cables, plug boxes, installing switches etc. LIGHTS ARE WORKING! sorry. Yes, this is a big milestone :) The main lights for the bedroom, bathroom, "library", "parlor" and entryway are working. All the cabling for the staircase is installed, so are most of the lights, but the switch is not working yet (the timer we needed is backordered at the moment).

"Parlor"


"Library". I'll try to restore this medallion from its atrocious paint "job".

Entryway. Still doubting between a medium and a
dark grey for the ceiling.

That's a mane of internet cables.

Switch guts.

Holes to add wiring where there's none.
Staircase.

New staircase lights.

Much finishing to do.

Due to the inclined ceiling, at the top of the
 staircase we are putting the lights on the wall.
Hallway.

STUFF!

We've been receiving several deliveries, stuff for the bathroom: shower tray (enamelled steel plate, but of course) with fittings, shower glass (stripy!), washbasin, bathtub with fittings & the thermostate for the shower. We should very soon receive all the taps, I can't wait to see them.

Bathtub fittings. Drool.

Washbasin on its approximate placement.

I couldn't find brass fittings that I was sure were going to fit,
so I ordered a porcelain click-clack closure made by the
same manufacturer that made the washbasin.

It is actually chrome, but you cannot see it when installed.
We found a box of these marble stripes for a steal.
Here come a few dreadful phone pics:

The stripy shower glass.

That's all you (and I) are gonna see of the bathtub for now.

Apart from this claw. Talon.

We've also decided (that was hard) on the floor tiles and ordered them, this may take up to a month. We have matched them to an edging of antique tiles we bought and will place in the centre of the bathroom as a feature. The colour scheme is white, pale grey & sage green with brass hardware and medium oak furniture. This is all I have for now, a phone pic taken at the shop:

Top and bottom tiles we already have.

Since we finally chose tiles for the floor, we have to reinforce and straighten the beams, which will be a lot of work. Tiles will be a lot of work too, but we want it to be well done and functional, so we discarded the idea of wood in the bathroom floor.

The bathroom is still a bit of a battlefield:

Pipes and more pipes.